
What We Do
Custom Designs
Custom means, start from scratch, a one of a kind, not a copy. A new home, based on your wishes, needs, and ideas. Inject your personality and lifestyle into the core of your home, creating your environment. David Pruitt uses his innovation, talent, and experience, to mold your dreams into your home.
Remodel Re-Design
Every home has the potential to become a “Dream Home”. David Pruitt has taken over 400 homes and molded dream homes out of them. We can custom fit your dreams, into the home you live in. We do new kitchens, baths, master bedroom / bath combo additions, room additions, room extensions, face lifts, and make-over’s. A good remodel looks like it has never been done, the perfect blend of old and new.
Custom Décor
Art and Design are one in the same, with many mediums for expression. See some of David Pruitt’s artwork at DavidDeLaine.com Copper fountains, and water features, can set your home off as a real dream home. Invest a little more and take things up a level. You will be glad you did.
Video Tour

How Projects Worked
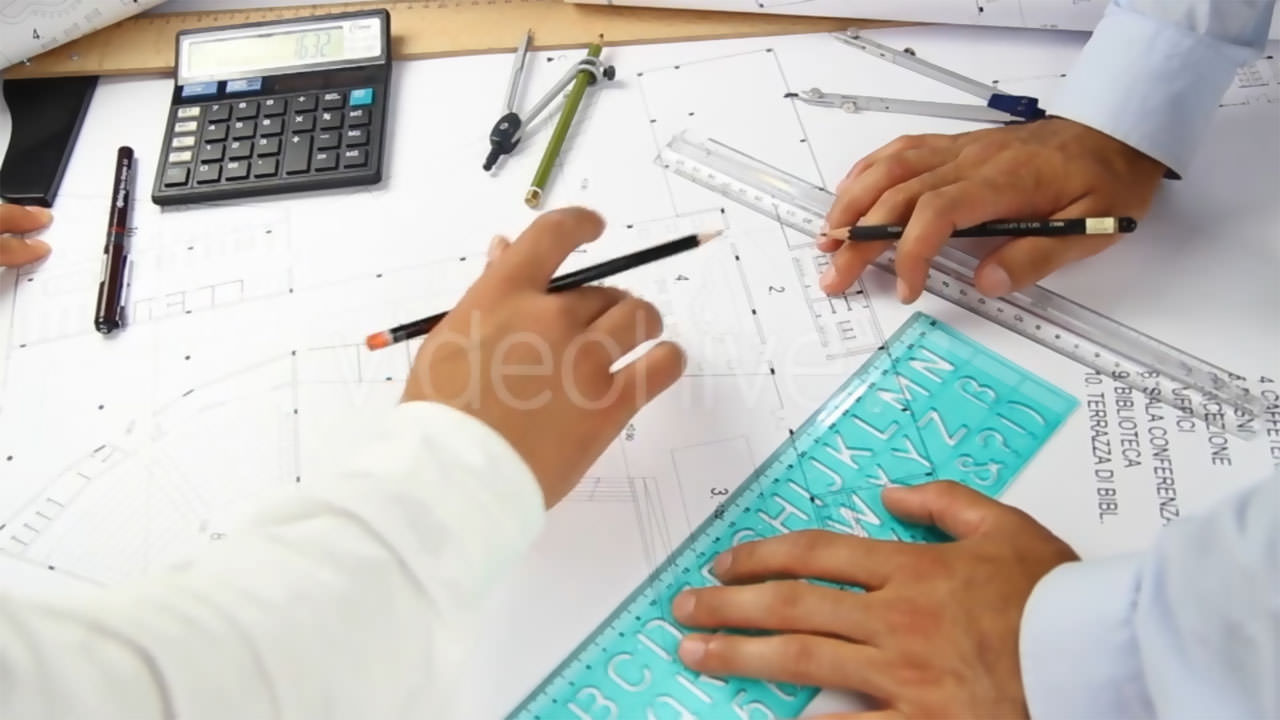
A look at the approach David used on custom homes and remodels during his practice. Shared here for context — not an offer of new work.
- Meet & Discover
- Ideas & Agree
- Design & Create
- Permit & Build
- Work typically began with conversation — phone, email, or face-to-face
- On-site visits covered orientation, neighboring properties, sun path, trees, and other site conditions
- Clients shared wishes, needs, and references (lists, photos, sketches, drawings)
- Property limits were reviewed (setbacks, FAR, height, local codes and ordinances)
- Estimates, schedule expectations, and a written agreement followed once the direction was clear
- Preliminary drawings started with the floor plan and went through revisions
- Site plan, exterior elevations, roof plan, and section cuts were developed next
- Planning department review was coordinated when the project required it
- Engineers and other professionals were coordinated as needed
- Electrical, mechanical, working drawings, and Title 24 calcs were produced when required
- Plans went to the city or county for permits; owners and builders carried the project through construction
.jpg)
.jpg)
.jpg)
.jpg)
.jpg)
.jpg)
.jpg)
.jpg)
Customer References
David was easy to work with on our custom home. He's a pleasure to do business with.
Patricia O. Jan 16, 2017
David Pruitt designed our new home, just under 10,000 SF and its separate guest house, about 1000 SF. We are extremely excited for how these two homes turned out. Every single person, including contractors, our friends, and neighbors are awed when they come to see these two homes. The part that pleased us was the fact that David was relentless in making sure that we liked his designs. Since there arefour of us in the family, all adults, it was not easy to satisfy everyone of us, myself, my wife, and our two adult kids who are opinionated more than their parents. Consequently, he gave us numerous very different designs for each of the three floors and the guest house. The house is designed as contemporary Tuscan and we like it a lot. David is very familiar with standard dimensions and therefore every room is proportionally designed to the right size and placement in the house. He is also a cool guy who is very easy to deal with and request things from even way after he had finished the project.
Saiid R. Jan 8, 2017
This website is a portfolio archive only.